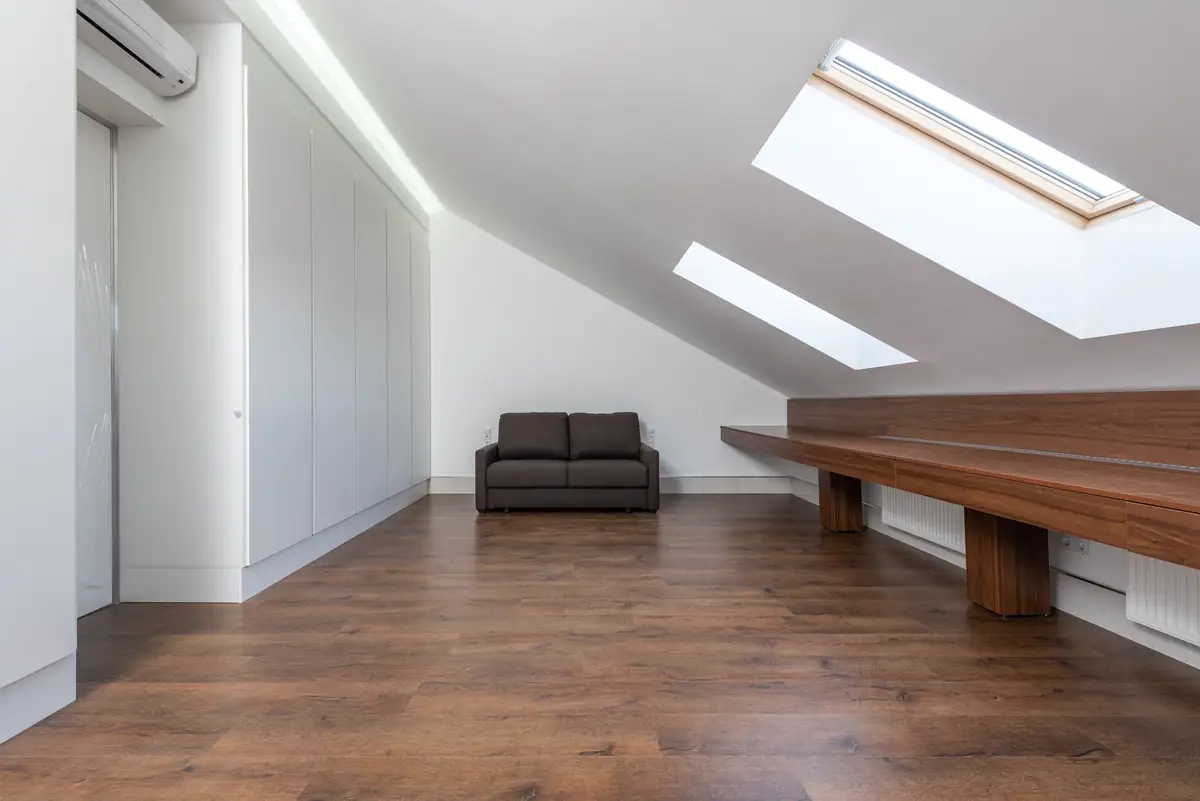
A finished roof-window loft with built-in storage under the slope.
A bedroom and a bathroom in the space above your head.
Rear dormers, hip-to-gable conversions and simple roof-window lofts. We work out where the new stairs land first, because that decides whether the loft feels like part of the house or an attic with a ladder.
Or ring Tom: 07700 900412
What's in the price
- Structural design, new floor joists and steels, with engineer's calculations
- Dormer or hip-to-gable built in from the outside, so most of the mess stays out of the house
- Stairs, fire doors and mains-wired alarms to meet building regulations
- Insulation, roof windows, plastering, and an en-suite if there's head height for one
Usually 7 to 10 weeks on site.
What it usually costs
From £42,000
rear dormer with an en-suite. Sample figure.
A roof-window loft with no dormer costs less; a hip-to-gable on a semi costs more. The en-suite is worth deciding on early, because the pipe run shapes the layout.
How it runs
- 1
Measure the head height
A photo of the loft with a tape measure against the ridge tells us most of what we need to know.
- 2
Design and approvals
Drawings, structural calcs and building regs, plus planning if your street needs it.
- 3
Scaffold, then build
The roof work happens from outside. We only open the ceiling below for the stairs, near the end.
- 4
Sign-off and guarantee
Completion certificate, a fire-safety check, and the 10-year guarantee in writing.
Questions people ask first
- Is my loft tall enough?
- Measure from the top of a ceiling joist to the underside of the ridge. Around 2.2 m or more usually works; less can work with a dormer.
- Do I need planning permission?
- Many lofts are permitted development. Front dormers, conservation areas and listed buildings need permission, and much of Bath is one of those.
- Where do the stairs go?
- Over the existing stairs if we can. We'll show you two or three options on the drawings before you commit to one.
Book a free site visit for your loft
Tom comes to the house, measures up and talks it through, usually within the week. Rather start with a call? Pick the planning chat instead.
The build itself is quoted after the visit: fixed, itemised and in writing.
Sample prices and times. On your site this diary is Setmore's, set up and looked after by us.
Loading the diary…
What happens after you book
- A confirmation emailStraight away, with the day, the time and what you booked.
- A reminder email the day beforeSo the visit doesn't slip anyone's mind, Tom's included.
- In Tom's diary appIt lands on his phone, so nobody has to ring round to fix a time.
Tell us about your loft
Photos of the space and any drawings you have tell us more than a twenty-minute phone call. Send them here and we'll ring you back with questions that make sense, or a rough figure if the job is simple enough to price from pictures.