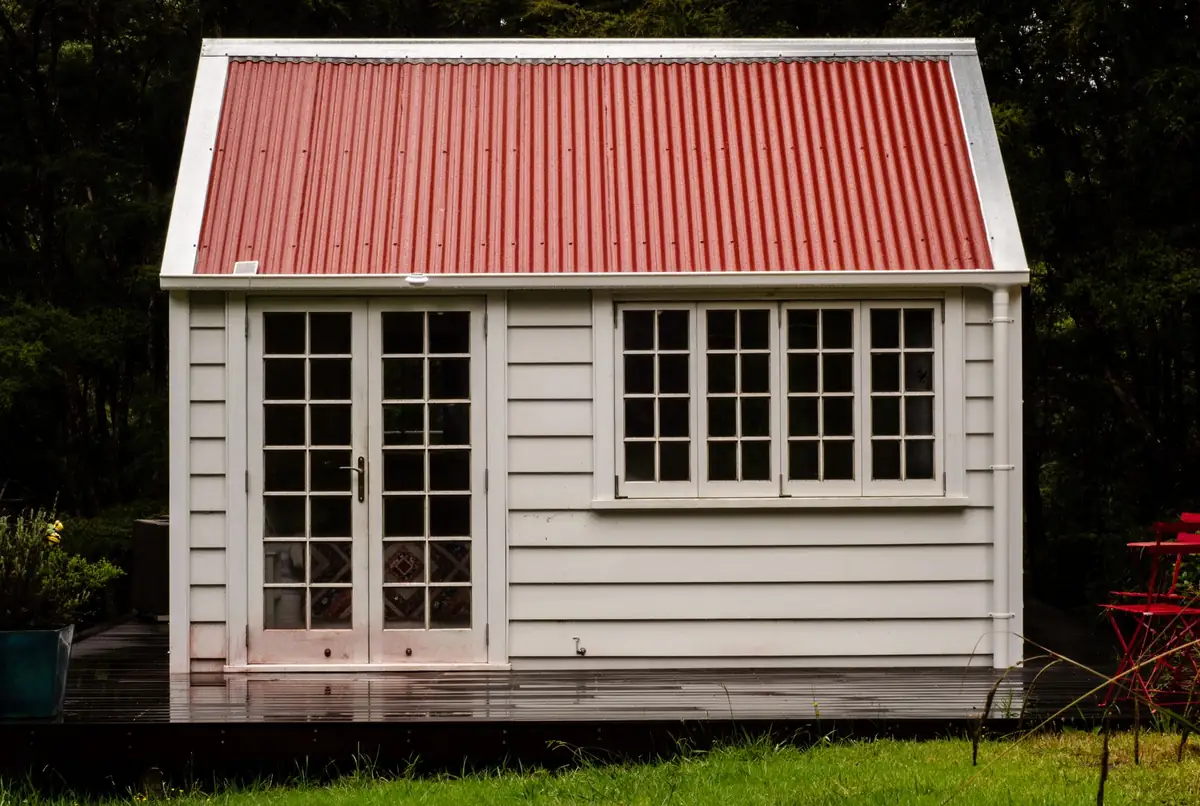
A weatherboarded garden room with French doors on to a timber deck.
A room at the end of the garden you'll use in January.
Built like a small house, not a big shed: a concrete or screw-pile base, an insulated timber frame, double glazing, and power and data run underground from the house. Warm enough for an office in winter.
What's in the price
- Ground survey and a concrete or screw-pile base to suit it
- Insulated timber frame, weatherboard or render, and a long-life roof
- Armoured cable from the house, sockets, lighting and a data point
- Double-glazed doors and windows, plastered or lined inside, and a deck if you want one
Usually 3 to 5 weeks on site.
What it usually costs
From £19,000
3 × 4 m, insulated, wired, glazed. Sample figure.
Access matters: if everything has to come through the house, we allow for it. A WC or kitchenette needs drainage and adds to the cost.
How it runs
- 1
Photos of the spot
Send a couple of photos of where it would go, and the way in from the street.
- 2
Size, style and price
We sketch it on your garden plan and price it fixed, base to finish.
- 3
Base, frame, roof
Foundations first, then the frame and roof go up in about a week.
- 4
Wired and finished
Electrics signed off, inside finished, and the 10-year guarantee.
Questions people ask first
- Does a garden room need planning permission?
- Usually not, if it's single-storey, under 2.5 m tall near a boundary and not used to sleep in. Listed buildings and conservation areas differ.
- Is it warm enough to work in all year?
- Yes. We insulate floor, walls and roof to near house standard, and a small panel heater or air-con unit does the rest.
- How do you get materials into a terraced garden?
- Through the house, carefully, with floors and walls protected. Most frames come in pieces small enough to carry.
Tell us about your garden room
Photos of the space and any drawings you have tell us more than a twenty-minute phone call. Send them here and we'll ring you back with questions that make sense, or a rough figure if the job is simple enough to price from pictures.